
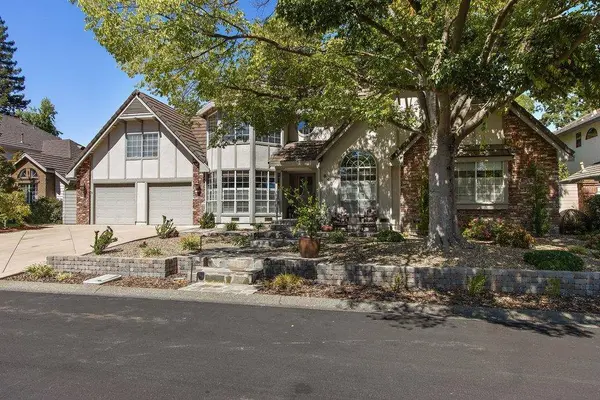
843 Shore Breeze DR
Sacramento, CA 95831
- 4 Beds
- 3 Baths Full Baths: 3
- 3,127 SqFt
- 8,712 Lot Size
- 1989 Year Built
GALLERY
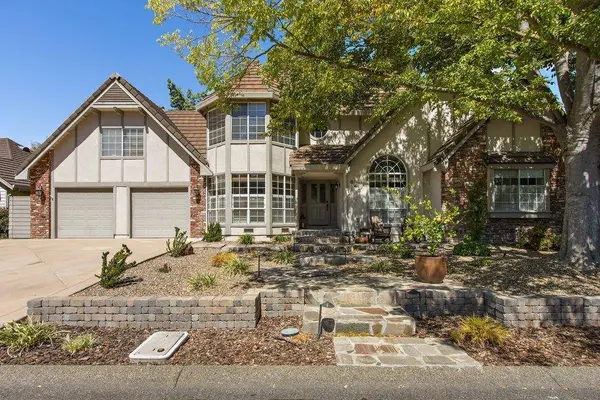
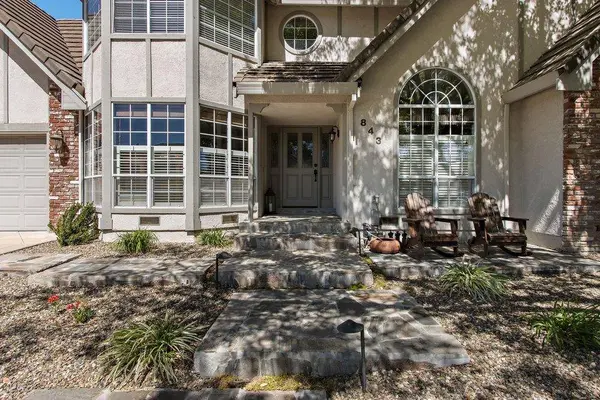
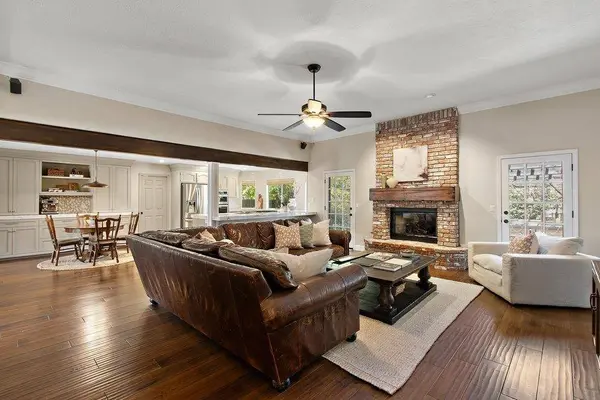
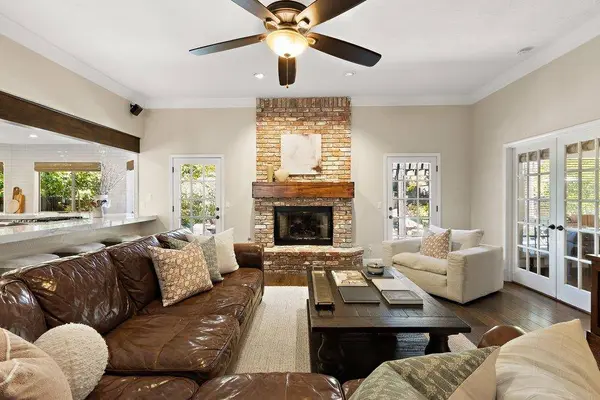
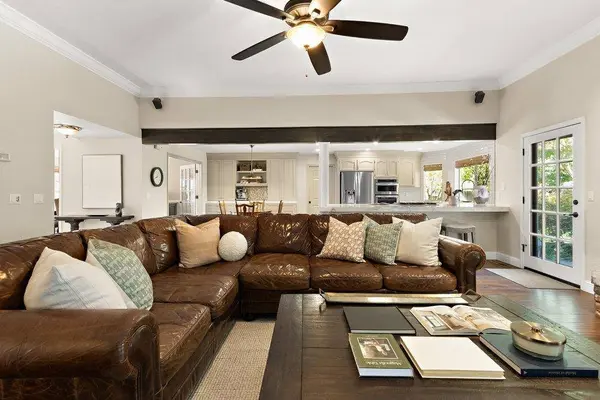
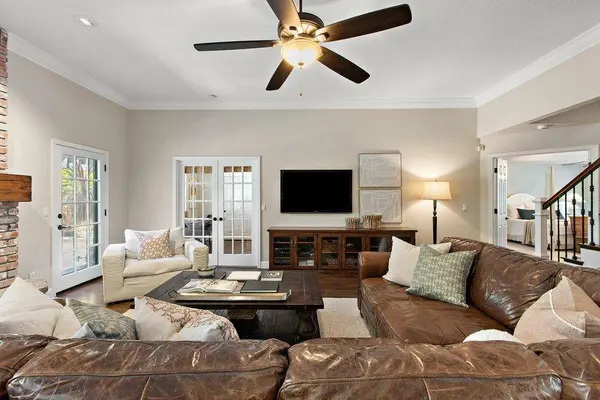
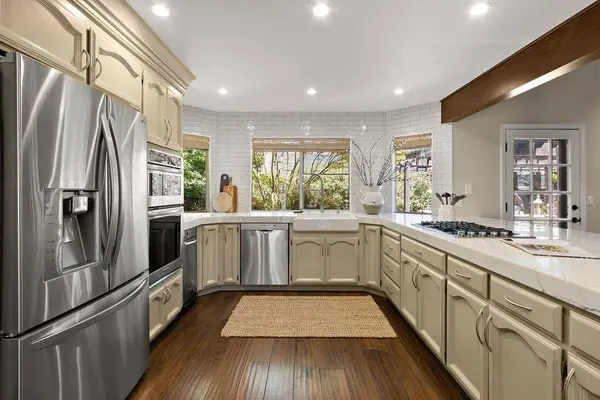
PROPERTY DETAIL
Key Details
Property Type Single Family Home
Sub Type Single Family Residence
Listing Status Active
Purchase Type For Sale
Square Footage 3, 127 sqft
Price per Sqft $329
Subdivision Southshore At Riverlake
MLS Listing ID 226111221
Bedrooms 4
Full Baths 3
HOA Fees $121/mo
HOA Y/N Yes
Year Built 1989
Lot Size 8,712 Sqft
Acres 0.2
Property Sub-Type Single Family Residence
Source MLS Metrolist
Location
State CA
County Sacramento
Area 10831
Direction On I-5 S take exit toward Pocket Rd onto Pocket Rd, Turn right onto W Shore Dr, Turn right onto Lake Front Dr, Turn right onto S Cove Dr and Turn left onto Shore Breeze Dr.
Rooms
Guest Accommodations No
Master Bathroom Shower Stall(s), Double Sinks, Granite, Multiple Shower Heads, Walk-In Closet, Window
Master Bedroom Ground Floor, Sitting Area
Living Room Great Room, Other
Dining Room Breakfast Nook, Formal Room, Dining Bar, Dining/Living Combo
Kitchen Breakfast Area, Marble Counter
Building
Lot Description Auto Sprinkler F&R, Gated Community, Shape Regular, Grass Artificial, Lake Access, Landscape Back, Landscape Front, See Remarks, Other
Story 2
Foundation Raised
Sewer Public Sewer
Water Public
Architectural Style Contemporary
Interior
Interior Features Open Beam Ceiling
Heating Central, Fireplace(s)
Cooling Ceiling Fan(s), Central, Whole House Fan
Flooring Carpet, Tile, Wood
Fireplaces Number 2
Fireplaces Type Brick, Living Room, Outside
Equipment Central Vacuum
Window Features Dual Pane Full
Appliance Built-In Electric Oven, Gas Cook Top, Gas Water Heater, Compactor, Dishwasher, Disposal, Microwave, Plumbed For Ice Maker, Wine Refrigerator
Laundry Cabinets, Dryer Included, Sink, Ground Floor, Washer Included, Inside Room
Exterior
Parking Features Attached, EV Charging, Garage Door Opener, Garage Facing Front, Interior Access, See Remarks
Garage Spaces 2.0
Fence Fenced
Utilities Available Cable Available, Public, Sewer In & Connected, Internet Available, Natural Gas Available, Underground Utilities
Amenities Available Lake, See Remarks, Other
Roof Type Tile
Street Surface Paved
Porch Front Porch, Covered Patio, Uncovered Patio
Private Pool No
Schools
Elementary Schools Sacramento Unified
Middle Schools Sacramento Unified
High Schools Sacramento Unified
School District Sacramento
Others
HOA Fee Include MaintenanceGrounds, Security, Other
Senior Community No
Restrictions Signs,Exterior Alterations
Tax ID 031-1320-044-0000
Special Listing Condition Trust
Virtual Tour https://sites.tpgtours.com/843shorebreezedrive
SIMILAR HOMES FOR SALE
Check for similar Single Family Homes at price around $1,029,000 in Sacramento,CA

Pending
$699,900
534 Valim WAY, Sacramento, CA 95831
Listed by Windermere Signature Properties Sierra Oaks4 Beds 3 Baths 2,238 SqFt
Active
$749,000
7351 Perera CIR, Sacramento, CA 95831
Listed by Realty ONE Group Complete5 Beds 3 Baths 2,900 SqFt
Active
$665,000
69 Springbrook CIR, Sacramento, CA 95831
Listed by eXp Realty of California Inc.3 Beds 4 Baths 2,302 SqFt
CONTACT